COMMERCIAL — 2025
The Long Room
A workplace shaped like a library, where the quiet is the amenity.
01 — Brief
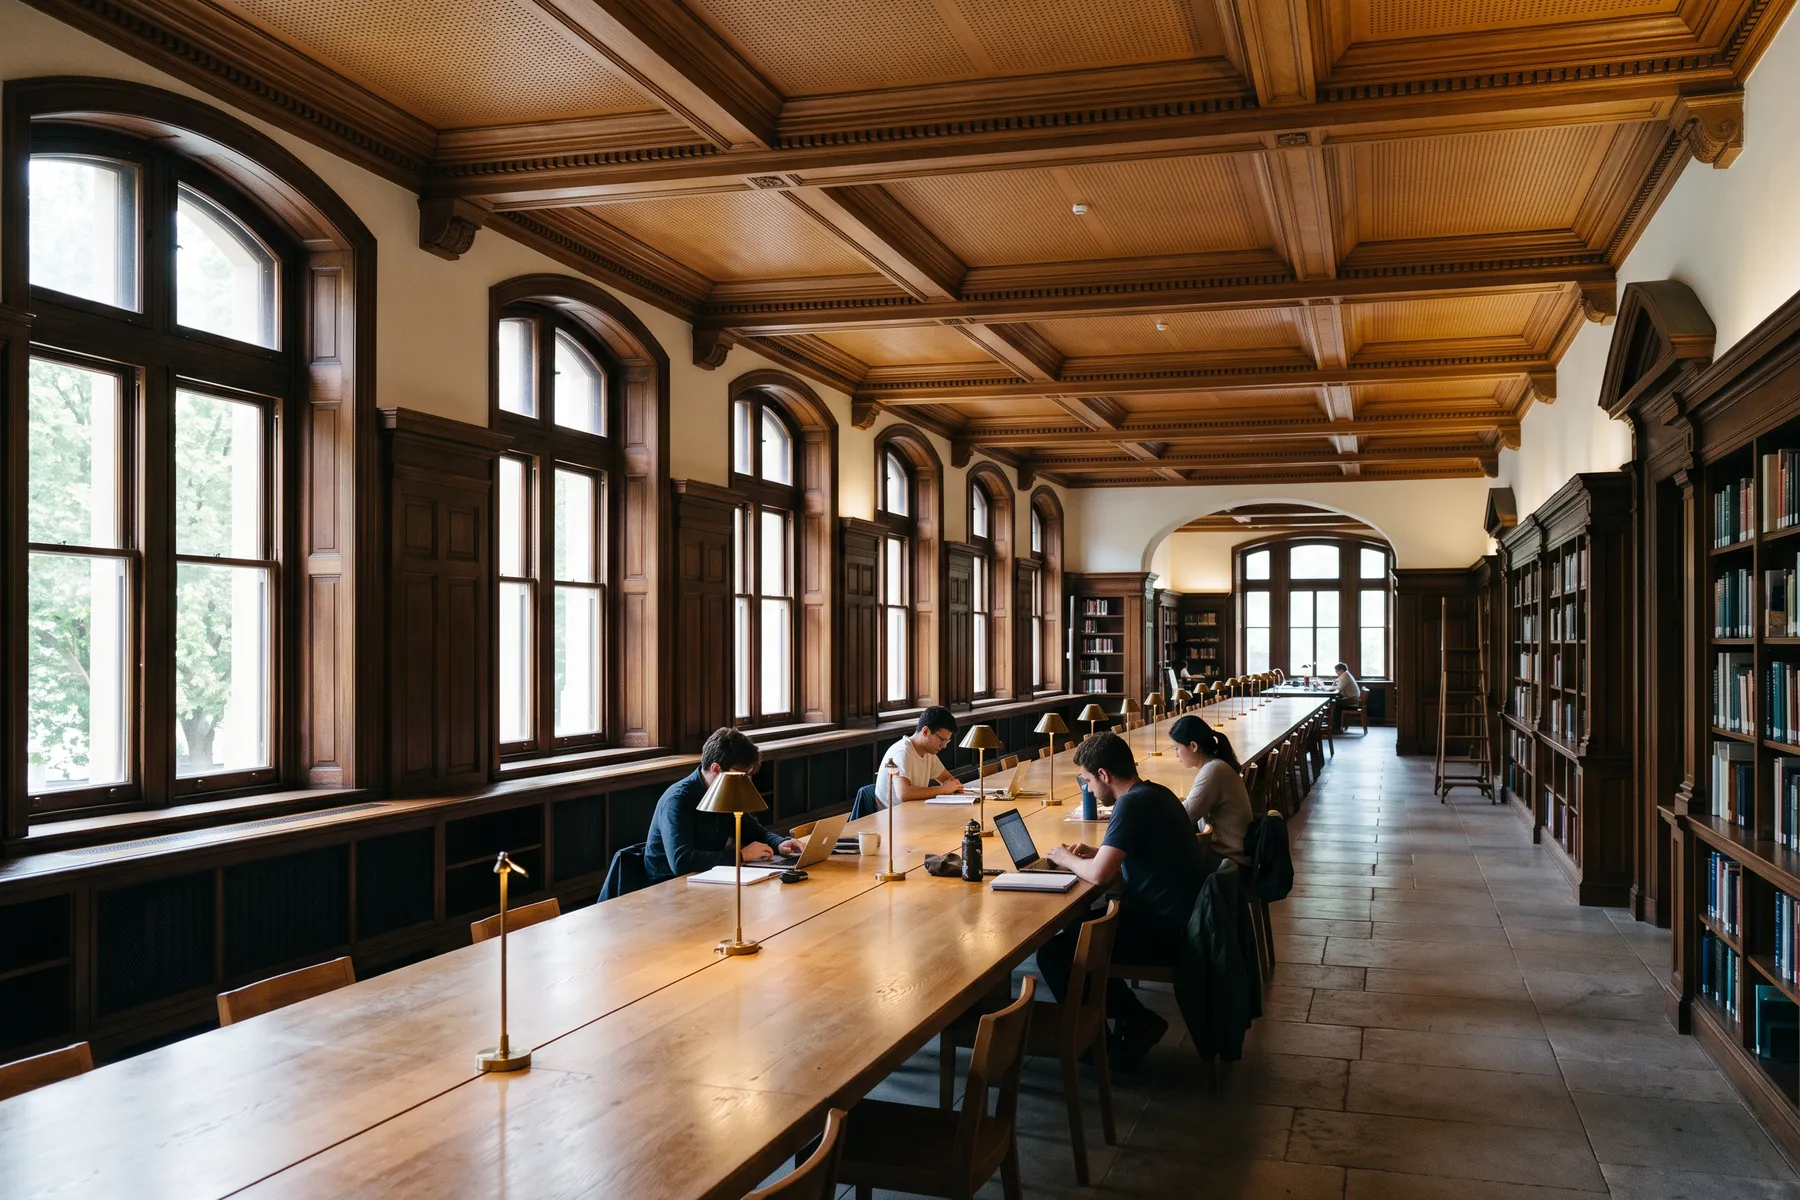
A research firm tired of open-plan noise asked for offices that felt like the reading room of an old library — a place where deep, uninterrupted concentration was the default rather than a thing you fled to a booth to find. They had two floors of a characterless 1980s block to work with.
02 — Approach
We designed for acoustics before we designed for anything else. A single thirty-metre oak table runs the length of the main floor beneath a coffered timber ceiling tuned to absorb speech. Meeting and call rooms are pushed to the perimeter as sealed 'annexes,' so the centre stays library-quiet by plan, not by rule. The material palette is deliberately warm and analogue against the building's cold bones.
03 — Outcome
Post-occupancy, the firm measured a measurable drop in ambient noise and a reported rise in focused-work hours. The long table became the thing people describe when they explain where they work. Completed 2025 across 900 m².