How we work
Seven layers, none skipped.
Every STRATA project moves through the same seven layers — from the first line drawn to the moment the lights come on. We never skip one, and we never start construction on a layer the one before it hasn't earned.
- 01
Survey
We read the site before we draw a thing — light, wind, ground, boundary, and the quieter constraints a client hasn't named yet. Nothing is designed until the site is understood.
- 02
Datum
Every project is anchored to a single organising line — a horizon, a wall, a level. The datum is the decision the whole building answers to; we choose it deliberately and defend it.
- 03
Structure
We resolve how the building stands before how it looks. Structure and architecture are drawn as one idea, so nothing is ever applied to hide what holds it up.
- 04
Material
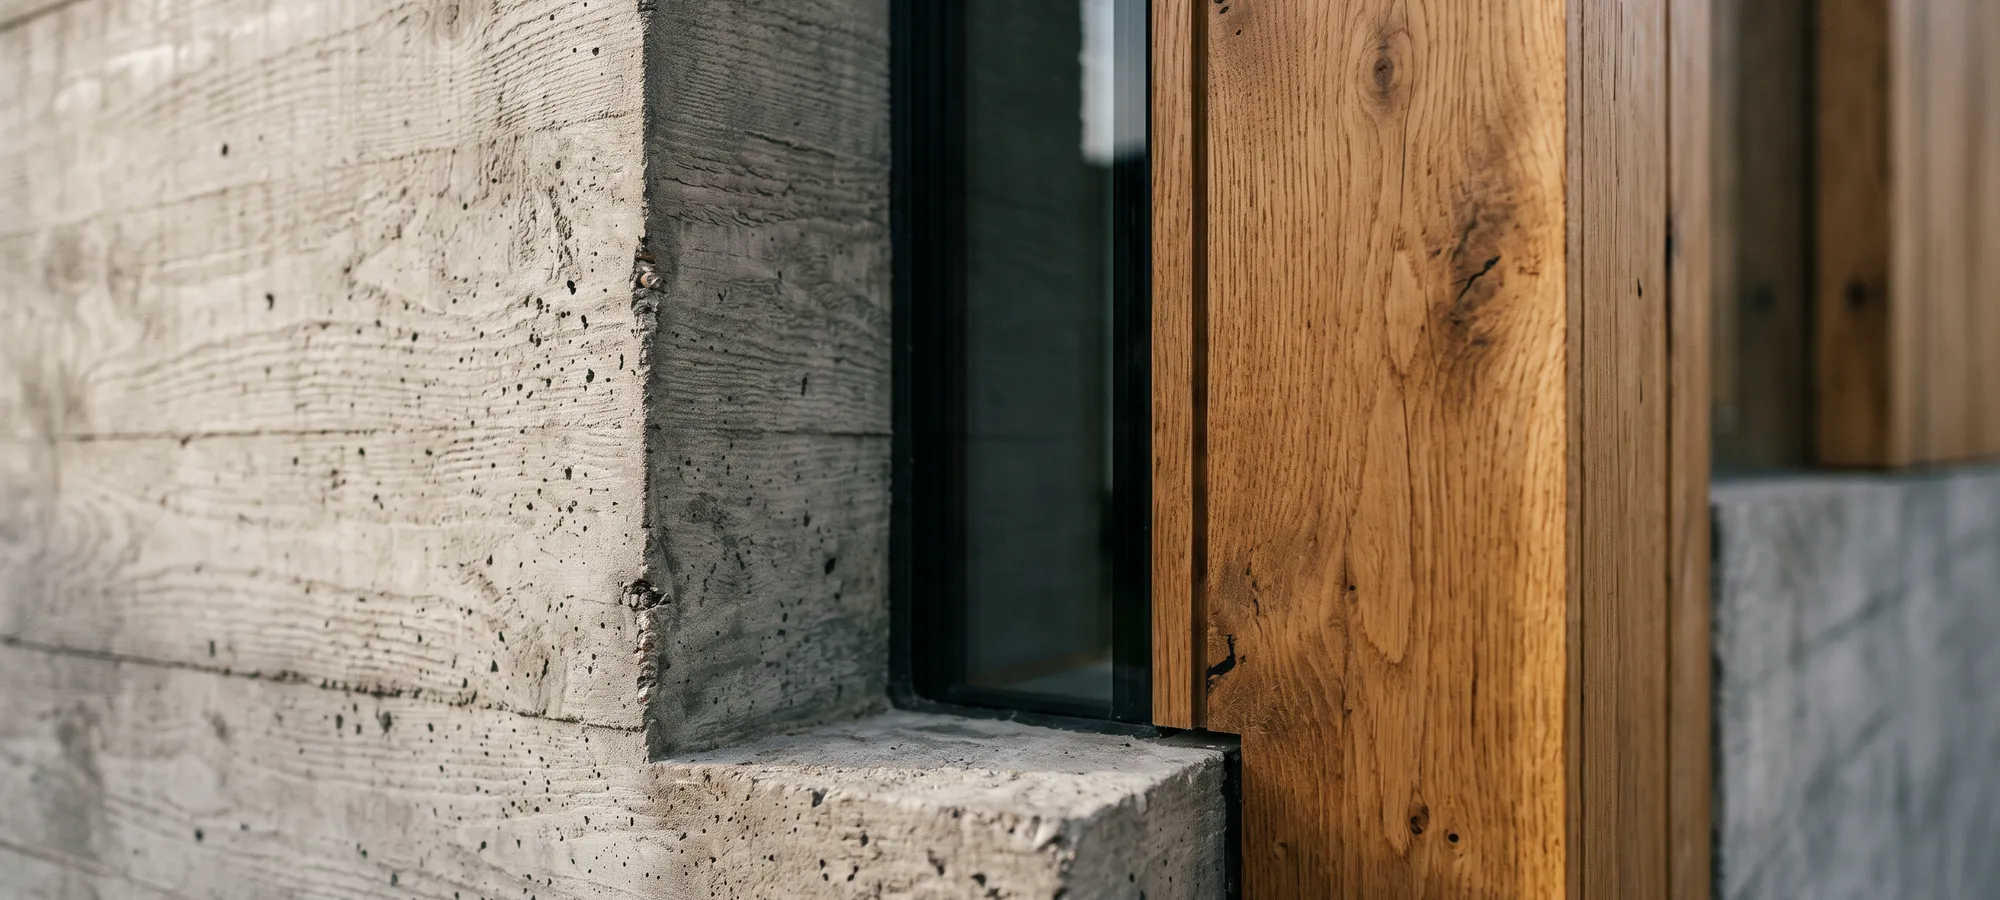
We choose few materials and carry each one from drawing to detail. What you touch is what does the work — no finishes standing in for things that aren't there.
- 05
Light
Daylight is designed, not admitted. We model how the sun crosses every important room across the year, and shape the openings to it before the glass is specified.
- 06
Detail
The building is decided at 1:5. Every junction is drawn, every meeting of two materials resolved on paper before it is resolved on site. This is where the years go.
- 07
Handover
We stay until the building is inhabited, not just complete. The last layer is the one where drawings become a place someone lives, works, or waits for a ferry in.