RESIDENTIAL — 2025
Meridian House
A single-family house held to a cliff by one long concrete line.
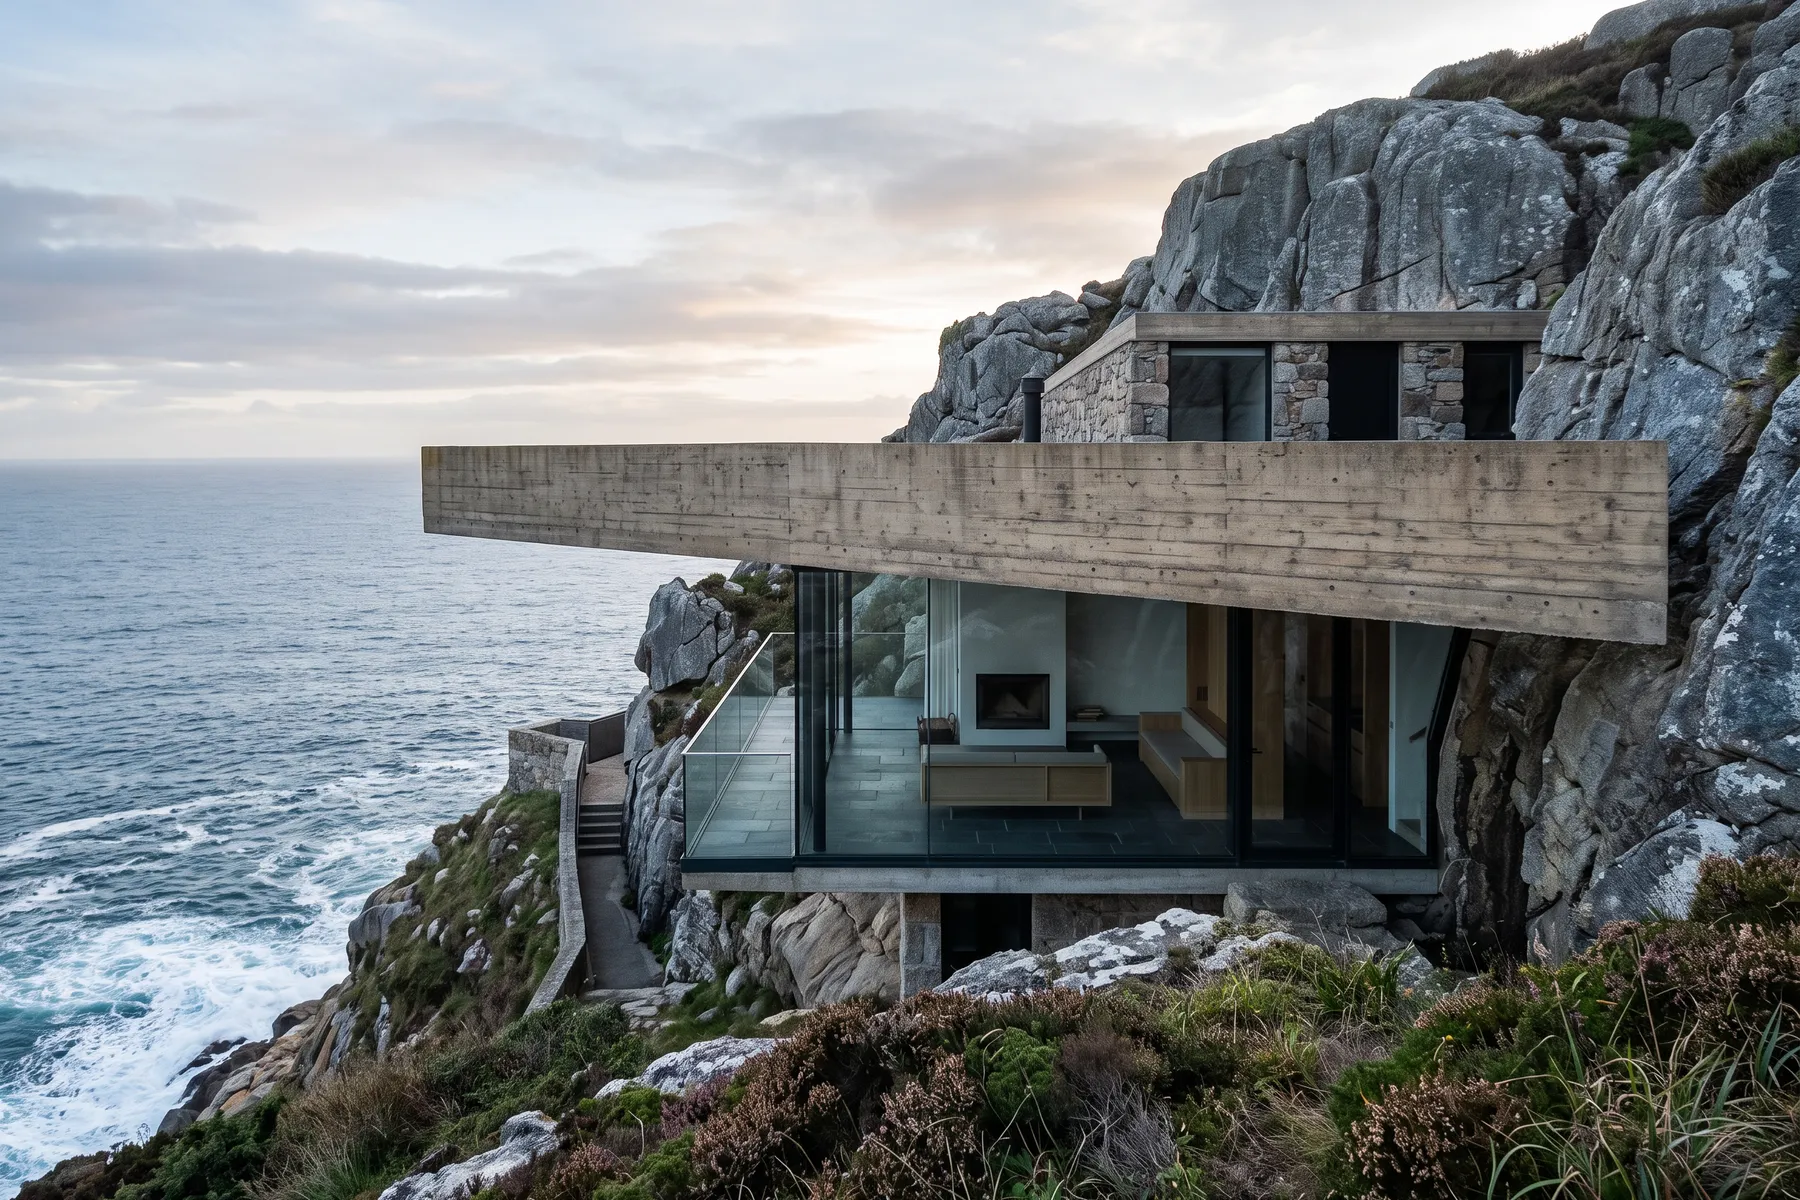
01 — Brief
A family who had lived abroad for twenty years wanted a house that felt like the end of a journey rather than a display of arrival. The site was a difficult one — a north-facing shelf of granite above the Atlantic, exposed to wind on three sides, with a forty-metre drop that made the buildable footprint less than half the plot.
02 — Approach
We began, as we always do, with a single line: the horizon. Every slab, every opening and every sightline in Meridian House is set against that one datum. A continuous concrete spine runs the length of the plan and cantilevers past the rock, so the living floor reads as one uninterrupted plane pointed at the sea. Bedrooms tuck into the granite behind it, cool and quiet; the glass edge is reserved for the rooms you wake and eat in.
03 — Outcome
The finished house is almost silent inside despite the exposure — the mass of the spine does the work the wind would otherwise. Owners report they stopped hanging art within a month; the framed views made it redundant. Completed 2025, 340 m², a single visible material carried from drawing to key.